3090 Hickory Hill Way, Loma Linda, MO 64804
- $975,000
- 4
- BD
- 6
- BA
- 5,300
- SqFt




- List Price
- $975,000
- Days on Market
- 8
- Status
- ACTIVE
- MLS#
- 265389
- Bedrooms
- 4
- Bathrooms
- 6
- Full Baths
- 5
- Half Baths
- 1
- Living Area
- 5,300
- Lot Size (Acres)
- 4.2
- Style
- Traditional
- Year Built
- 2017
Property Description
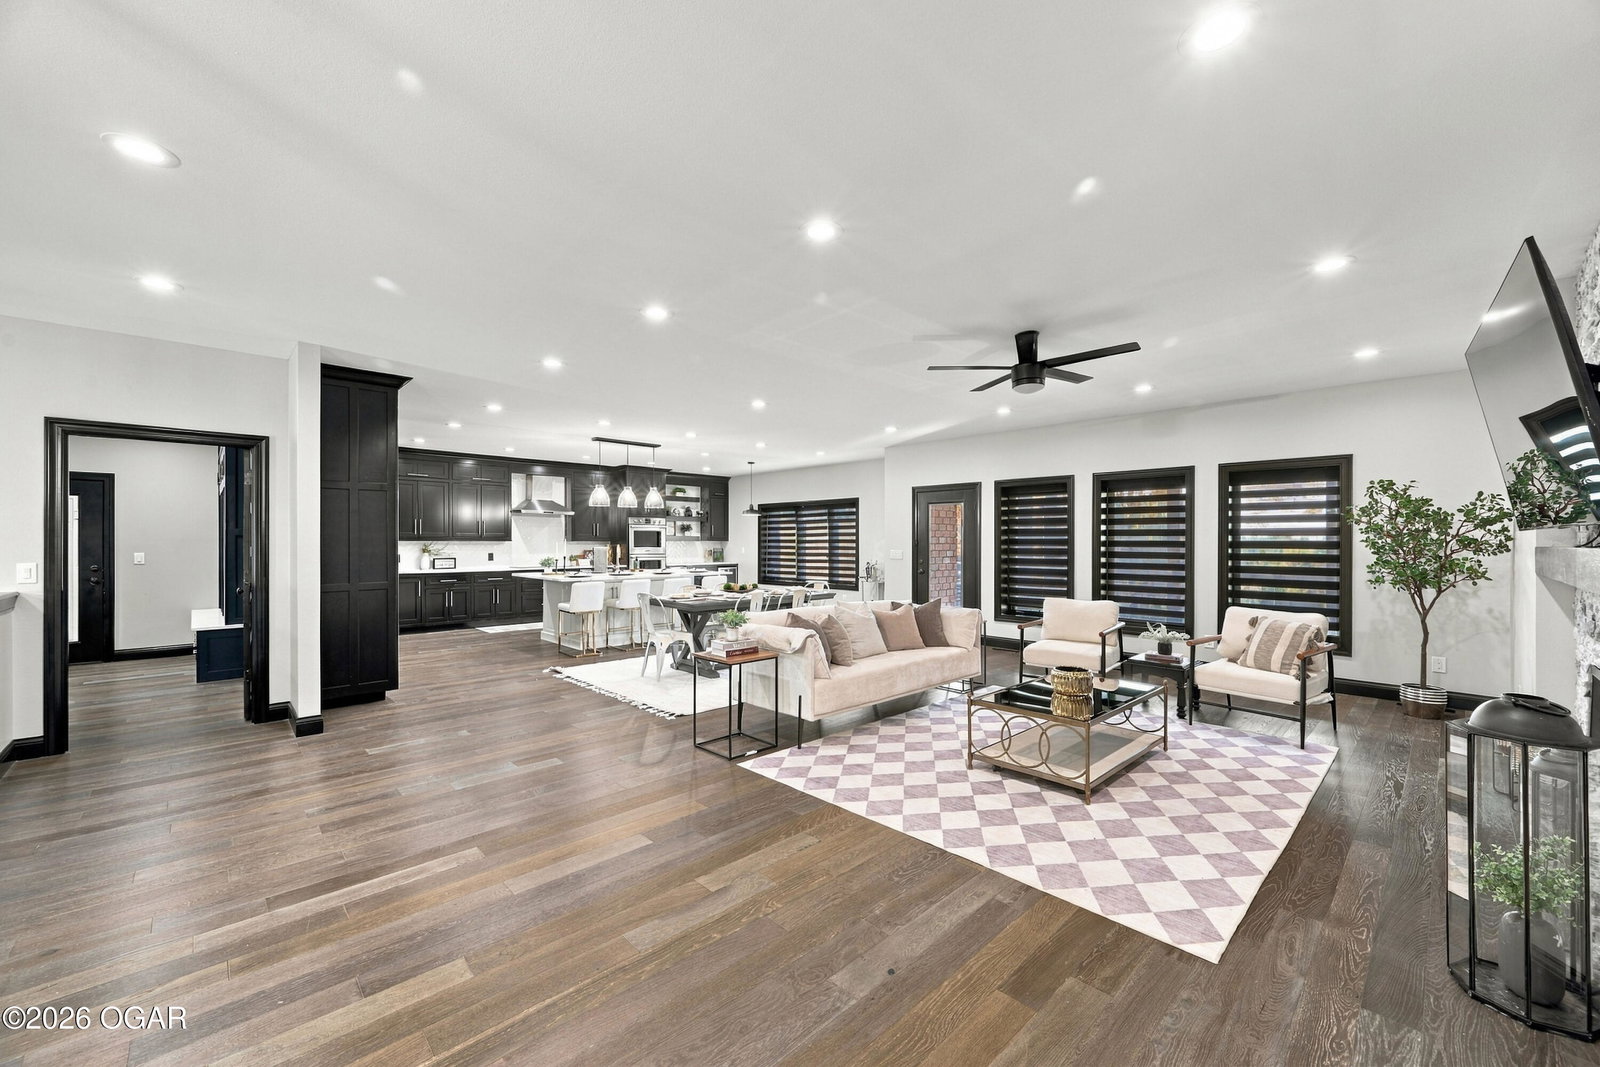
Luxury, space, and exceptional quality define 3090 Hickory Hill Way. Set on more than 4 acres and offering approximately 5,300 square feet across two beautifully finished levels, this full-brick custom home delivers impressive craftsmanship throughout. The open-concept main level features rich wood flooring, extensive custom cabinetry, commercial-grade appliances, and expansive living spaces designed for both everyday comfort and entertaining. The primary suite offers a refined retreat, while the walk-out lower level provides exceptional flexibility with spacious secondary bedrooms, each featuring its own private bathroom, along with additional living and entertainment space. Outside, the property continues to impress with a heated in-ground pool, low-maintenance turf, built-in putting greens, generous outdoor living areas, and beautiful views that create a private, elevated setting. An oversized three-car garage provides excellent storage and functionality, while thoughtful upgrades including heated bathroom floors, spray foam insulation, two laundry areas, and a safe room reflect the level of quality found throughout the home. With more than four acres of privacy and convenient access to the golf course, this is a rare opportunity to own a substantial custom home where luxury, recreation, and functionality all come together.
Additional Information
- Area
- 05 - Seneca Area
- Subdivision
- Loma Linda
- Taxes
- $7,004
- Interior Features
- Ceiling Fan(s), Granite Counters, Solid Surface Counters, Wired for Data, Eat-in Kitchen, Entrance Foyer, Kitchen Island, Pantry, Walk-In Closet(s), Window Coverings - Blinds All
- Flooring
- Carpet, Ceramic Tile, Stone
- Garage Spaces
- 3
- Community Features
- Gated
- Heating
- Central, Fireplace(s), Electric
- Cooling
- Central Air
- Roof
- Shingle
- Utilities
- Cable Available
Mortgage Calculator
Listing courtesy of KELLER WILLIAMS REALTY ELEVATE.