1003 McKenzie Circle, Webb City, MO 64870
- $425,000
- 4
- BD
- 3
- BA
- 2,606
- SqFt




- List Price
- $425,000
- Price Change
- ▼ $14,000 1786129951
- Days on Market
- 60
- Status
- ACTIVE
- MLS#
- 264071
- Bedrooms
- 4
- Bathrooms
- 3
- Full Baths
- 3
- Living Area
- 2,606
- Lot Size (Acres)
- 0.29
- Style
- Traditional
- Year Built
- 2020
Property Description
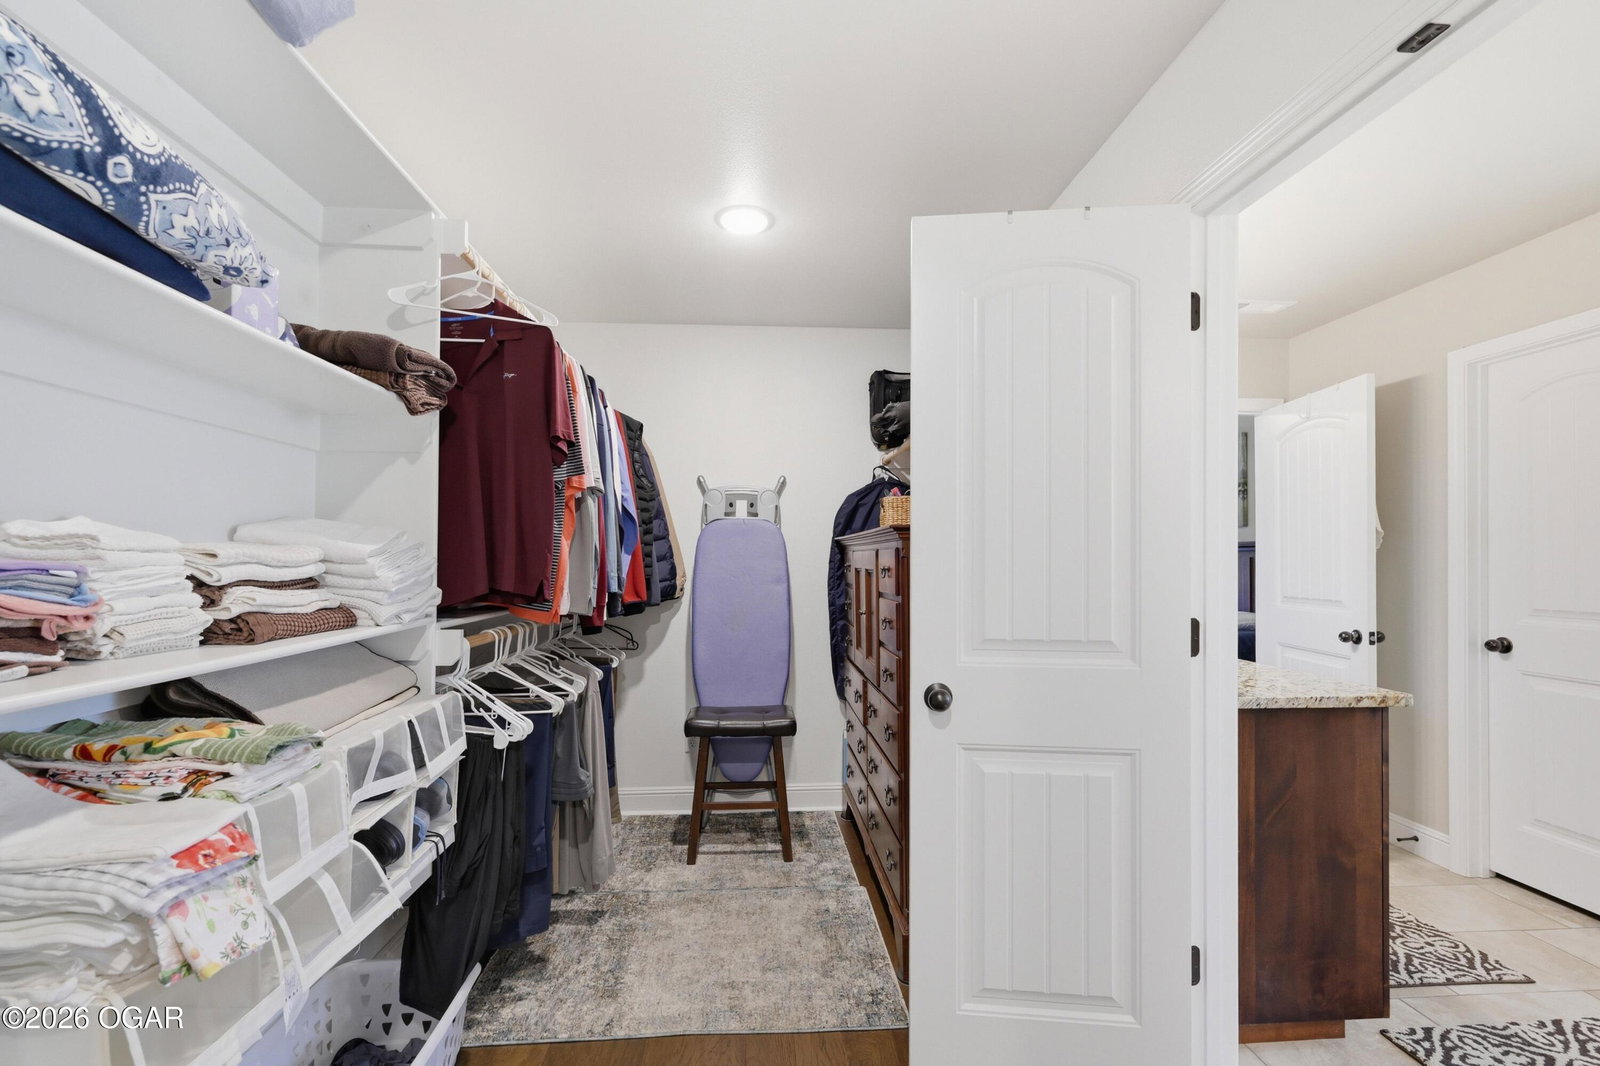
DON'T LET TODAY'S INTEREST RATES HOLD YOU BACK! With an acceptable offer, the seller will contribute up to $9,500 toward a lender-approved 2-1 temporary buydown--potentially reducing your interest rate by 2 percentage points during the first year and 1 percentage point during the second year. Ask your lender how this valuable incentive could make this exceptional home more affordable! Welcome to Anderson Estates, one of Webb City's most sought-after neighborhoods! Ideally positioned in the middle of one of the neighborhood's quieter, low-traffic streets, opportunities to own a home along McKenzie Circle don't come around often. Designed around the way people actually live, this home brings everyone together while still giving everyone room of their own. With over 2,600 sq. ft., 4 bedrooms and 3 full baths, soaring 10-foot ceilings, abundant windows and natural light give the home an open, inviting feel. At its heart is the open-concept kitchen and family room, centered around an impressive eat-in bar with seating for up to eight--the natural gathering place for family meals, conversation and entertaining. Custom cabinetry, granite countertops and a built-in gas cooktop and oven complete the kitchen, while the formal dining room can easily serve as a home office. The spacious primary suite offers a custom walk-in shower, garden tub, separate vanities and two enormous walk-in closets. Generously sized secondary bedrooms, additional walk-in closets and a Jack-and-Jill bath add exceptional space and functionality. Step outside to a large covered patio overlooking mature trees and a seasonal stormwater stream, creating a peaceful and private backyard setting. All of this just minutes from Webb City walking trails, shopping and dining.
Additional Information
- Area
- 08 - Webb City Area
- Taxes
- $2,457
- Interior Features
- Ceiling Fan(s), Granite Counters, Eat-in Kitchen, Entrance Foyer, Kitchen Island, Pantry, High Ceilings, Walk-In Closet(s), Window Coverings - Blinds All
- Flooring
- Carpet, Ceramic Tile
- Garage Spaces
- 2
- Heating
- Central, Natural Gas
- Cooling
- Central Air
- Roof
- Shingle
- Sewer
- Public Sewer
Mortgage Calculator
Listing courtesy of PRO 100 Inc., REALTORS.