2829 W Ellison Drive, Springfield, MO 65810
- $759,900
- 5
- BD
- 4
- BA
- 4,006
- SqFt




- List Price
- $759,900
- Days on Market
- 136
- Status
- ACTIVE
- MLS#
- 262720
- Bedrooms
- 5
- Bathrooms
- 4
- Full Baths
- 3
- Half Baths
- 1
- Living Area
- 4,006
- Lot Size (Acres)
- 1.9100000000000001
- Style
- Colonial
- Year Built
- 1970
Property Description
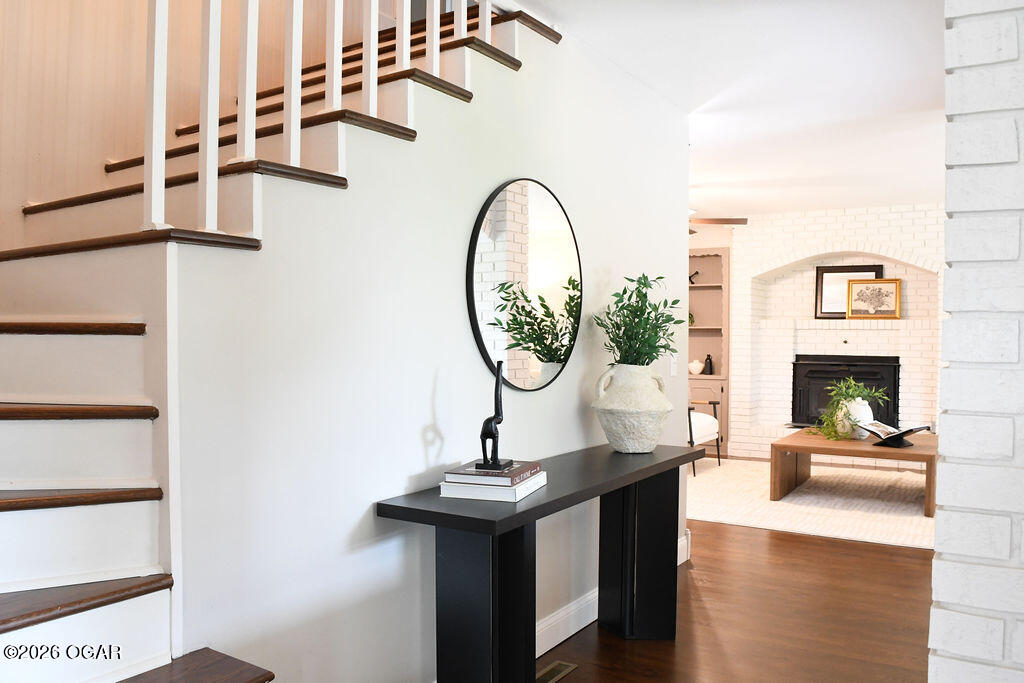
This updated 70's colonial home nestled on nearly two acres just became more attainable with its new exceptional price! Step inside to discover a home drenched in character at every turn including original hardwood floors, charming arched brick walls, two cozy fireplaces complete with large expansive windows. The kitchen has been been thoughtfully updated with new custom cabinetry, under-cabinet lighting, new appliances, and has a serine view of the glass enclosed sun-room. With five generous bedrooms, two living areas, and a finished basement ready for a media room, game room and in-home gym there's room for everyone to live, work and play. A brand-new privacy fence now lines the back of the property, adding seclusion to this already exceptional property. Additionally, a rare concrete 60' x 32' shop features four overhead doors, convenient load docks, and space for additional storage or offices. Whether you're building, creating or running a small business, this facility is ready to support your vision! Grab your favorite agent and come view all the amenities this home has to offer!
Additional Information
- Area
- 20 - Greene County
- Taxes
- $2,697
- Interior Features
- Ceiling Fan(s), Granite Counters, Entrance Foyer, Pantry, Walk-In Closet(s), Wet Bar
- Flooring
- Carpet, Ceramic Tile, Vinyl
- Garage Spaces
- 2
- Exterior Features
- Balcony
- Heating
- Central, Natural Gas, Wood Stove
- Cooling
- Attic Fan, Central Air
- Roof
- Asphalt
- Utilities
- Electricity Available
- Sewer
- Public Sewer
Mortgage Calculator
Listing courtesy of A-List Properties Premier, LLC.