Share this with your friends


(866) 224-1761
eXp Realty
212 E Washington Avenue, Pierce City, MO 65723
- $225,000
- 3
- BD
- 2
- BA
- 2,400
- SqFt




- List Price
- $225,000
- Days on Market
- 32
- Status
- ACTIVE
- MLS#
- 264828
- Bedrooms
- 3
- Bathrooms
- 2
- Full Baths
- 1
- Half Baths
- 1
- Living Area
- 2,400
- Lot Size (Acres)
- 0.12
- Style
- Traditional
- Year Built
- 2004
Property Description
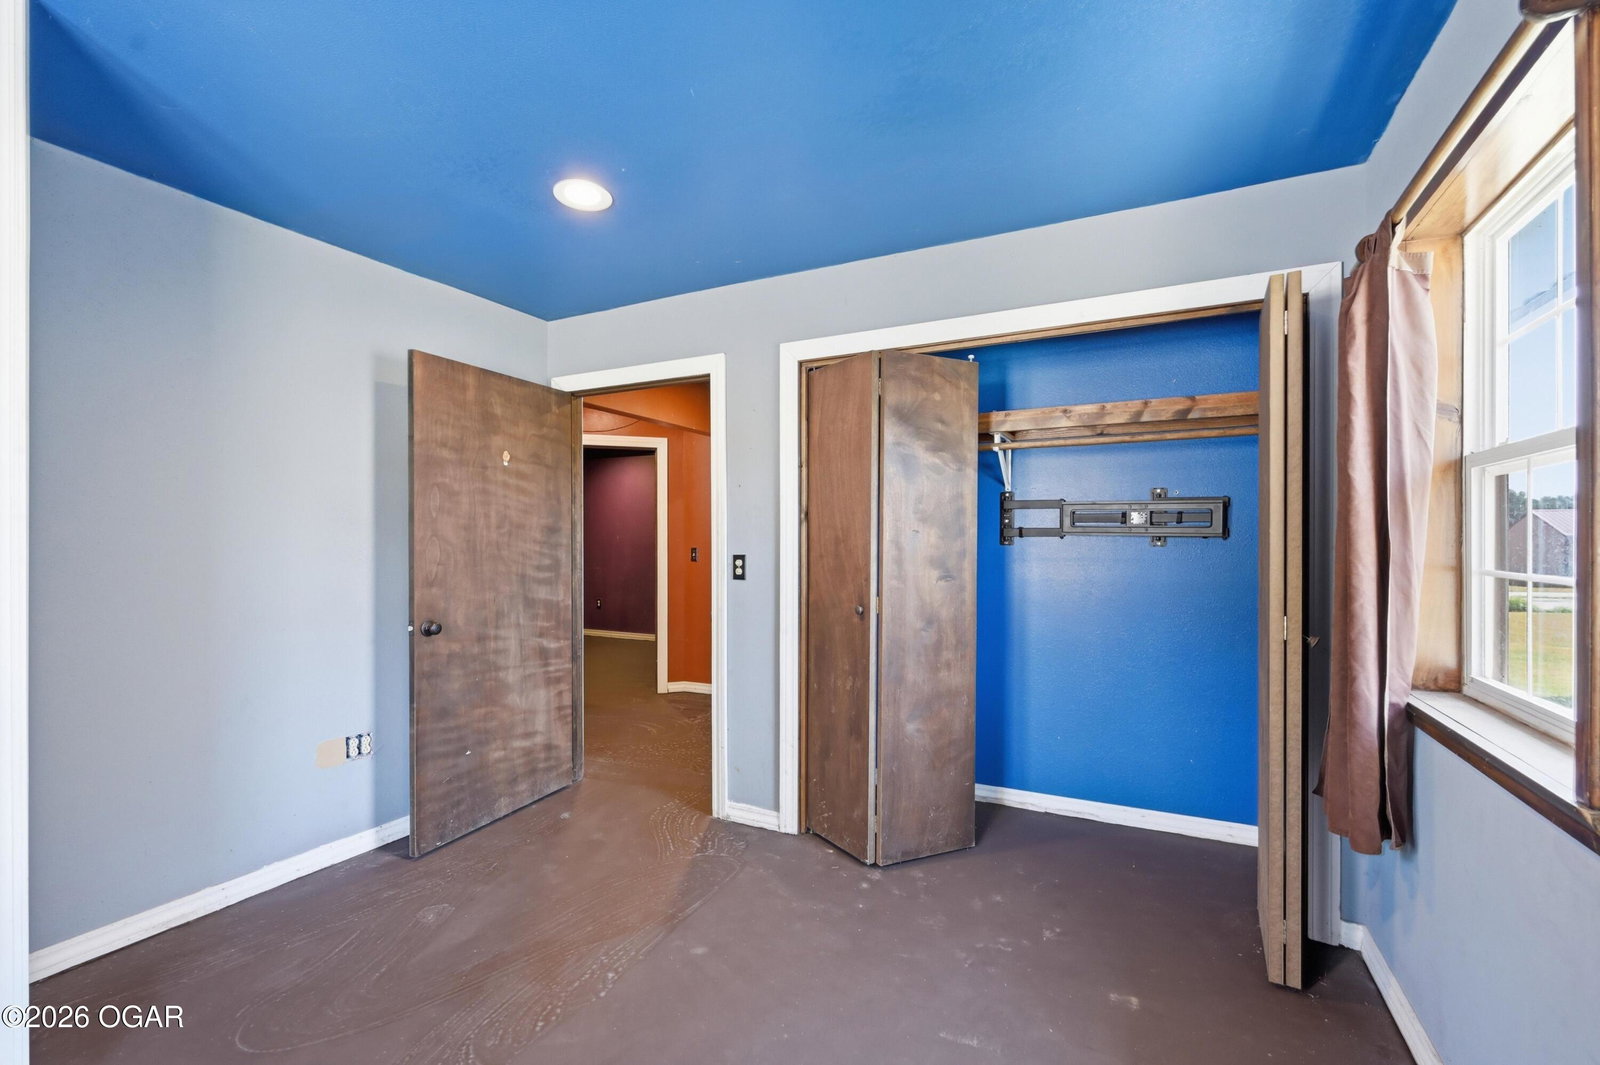
Versatile residential or commercial opportunity on a corner lot at 212 E Washington in Pierce City! Previously utilized as a law office, this unique metal building offers a flexible floor plan that could function as a 3-bedroom home, professional office, small business space, or a combination of living and workspace. With entrances from both Washington Street and Myrtle Street, the property provides convenient access and multiple possibilities for use. One entrance opens to a spacious living area or front reception/office, with three additional rooms that could serve as bedrooms, private offices, conference rooms, or flex space. This portion also includes a kitchen, utility room, and full bathroom with a walk-in shower. The second entrance leads to a large storage or work area featuring two additional storage closets and a half bathroom. Concrete floors throughout offer durability and easy maintenance, while the metal siding and metal roof add to the property's practical appeal. Situated on approximately 0.12 acres, this adaptable Pierce City property is an excellent option for buyers searching for affordable office space, a live/work property, professional services space, investment property, or a home with plenty of flexible-use rooms.
Additional Information
- Area
- 18 - Pierce City
- Taxes
- $2,211
- Interior Features
- Laminate Counters
- Flooring
- Concrete
- Heating
- Central, Natural Gas, Multi-Unit
- Cooling
- Central Air, Multi Units
- Roof
- Metal
- Sewer
- Public Sewer
Mortgage Calculator
Listing courtesy of KELLER WILLIAMS REALTY ELEVATE.