Share this with your friends


(866) 224-1761
eXp Realty
906 Joanne Drive, Webb City, MO 64870
- $295,000
- 3
- BD
- 2
- BA
- 1,947
- SqFt




- List Price
- $295,000
- Days on Market
- 8
- Status
- ACTIVE
- MLS#
- 265610
- Bedrooms
- 3
- Bathrooms
- 2
- Full Baths
- 2
- Living Area
- 1,947
- Lot Size (Acres)
- 0.35
- Style
- Traditional
- Year Built
- 2006
Property Description
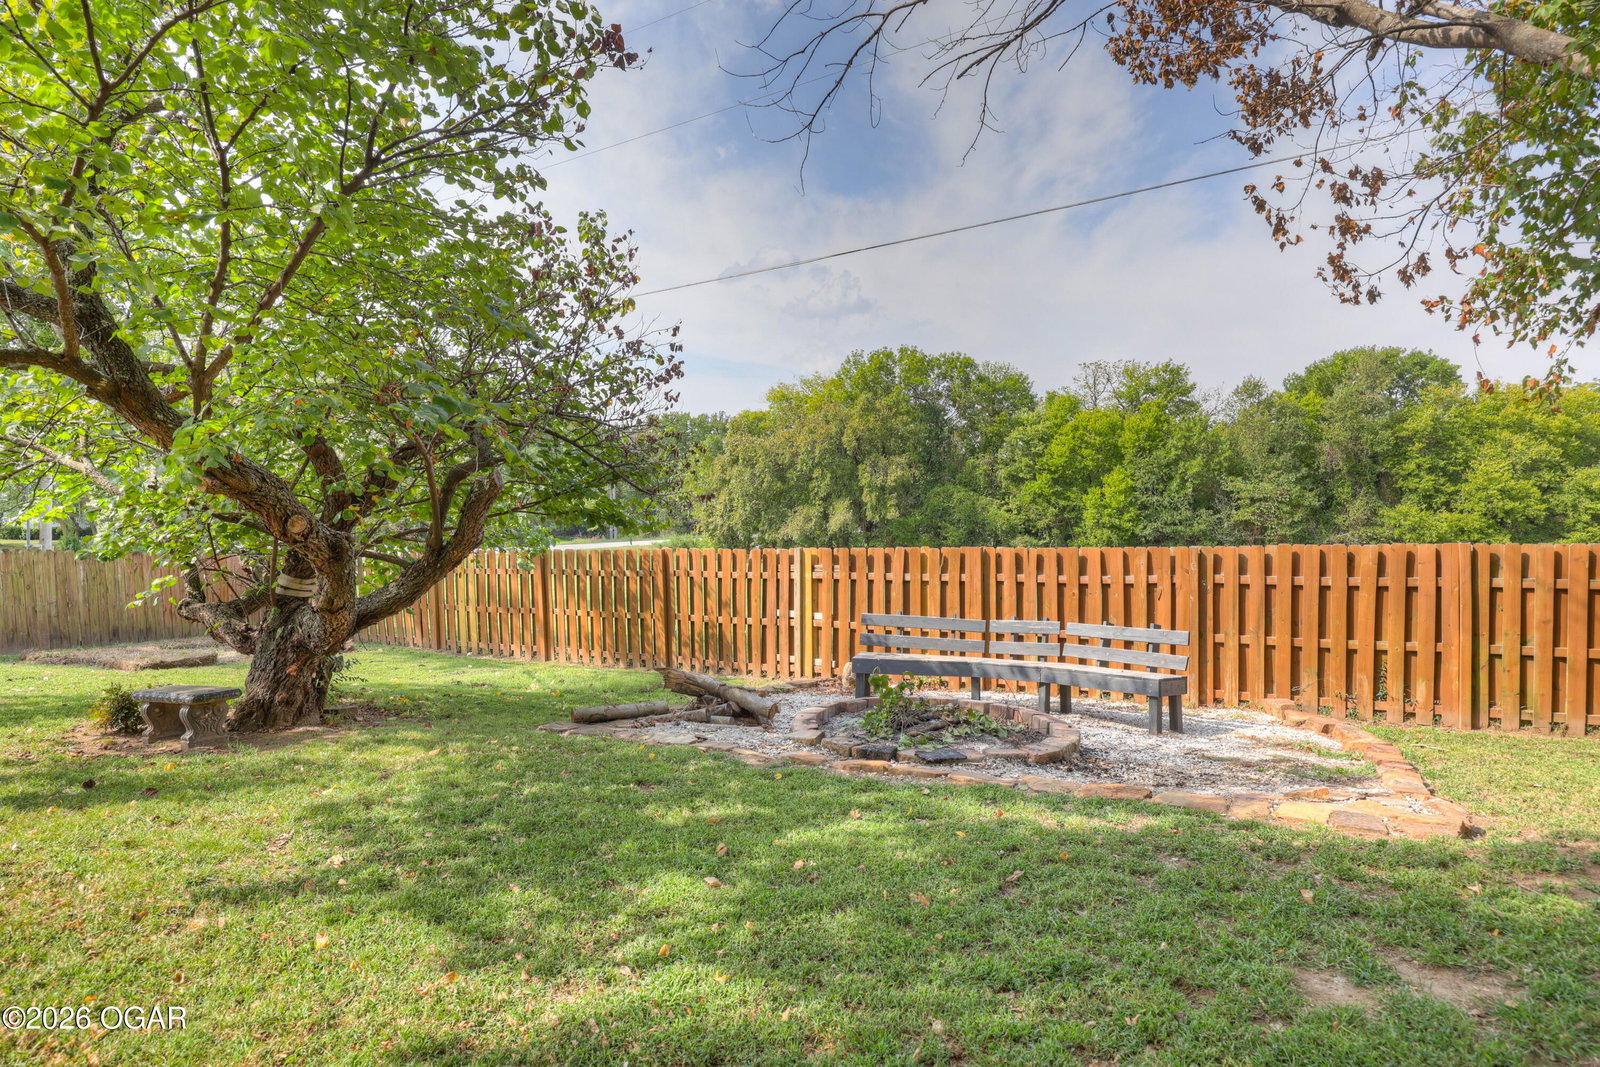
Room to spread out, space to get creative, and a backyard ready for your next gathering--906 Joanne Drive offers plenty to enjoy in the heart of Webb City! A stone and vinyl exterior, landscaped front yard, and large covered porch create a welcoming first impression, while the long concrete driveway leads to an attached two-car garage. Inside, the split-bedroom layout places two bedrooms and a full bath on the south side of the home, with the primary suite on the north. The living room features a vaulted ceiling and a fireplace framed by two windows overlooking the backyard. Just off the foyer, a spacious dining room connects to the kitchen, where dark-stained cabinetry, an eat-at bar, and a breakfast nook provide room for everyday meals and conversation. A pantry closet around the corner adds convenient storage. Large windows brighten the primary suite, which includes a generous walk-in closet and an ensuite bath with a walk-in shower, corner jetted tub, and two-sink vanity. The bonus room gives you options for an office, craft room, home gym, or additional sleeping space. Out back, a wood privacy fence surrounds a yard with room for much more than mowing! Enjoy the deck, a large above-ground pool with its own surrounding deck, a garden area, and a firepit setting. A tree swing offers a spot to slow down, while the additional shop/garage provides space for projects and storage. With plenty of room between it all, this backyard invites you to make the most of time at home. Schedule a tour and explore the possibilities here!
Additional Information
- Area
- 08 - Webb City Area
- Taxes
- $1,701
- Interior Features
- Cathedral Ceiling(s), Ceiling Fan(s), Laminate Counters, Eat-in Kitchen, Entrance Foyer, Pantry, Walk-In Closet(s), Window Coverings - Blinds All
- Flooring
- Carpet, Ceramic Tile, Laminate
- Garage Spaces
- 2
- Heating
- Central, Heat Pump
- Cooling
- Central Air
- Roof
- Shingle
- Sewer
- Public Sewer
Mortgage Calculator
Listing courtesy of KELLER WILLIAMS REALTY ELEVATE.