5409 Eagle Valley Drive, Joplin, MO 64804
- $854,900
- 5
- BD
- 4
- BA
- 4,998
- SqFt




- List Price
- $854,900
- Days on Market
- 5
- Status
- ACTIVE
- MLS#
- 265334
- Bedrooms
- 5
- Bathrooms
- 4
- Full Baths
- 4
- Living Area
- 4,998
- Lot Size (Acres)
- 3
- Style
- Traditional
- Year Built
- 2014
Property Description
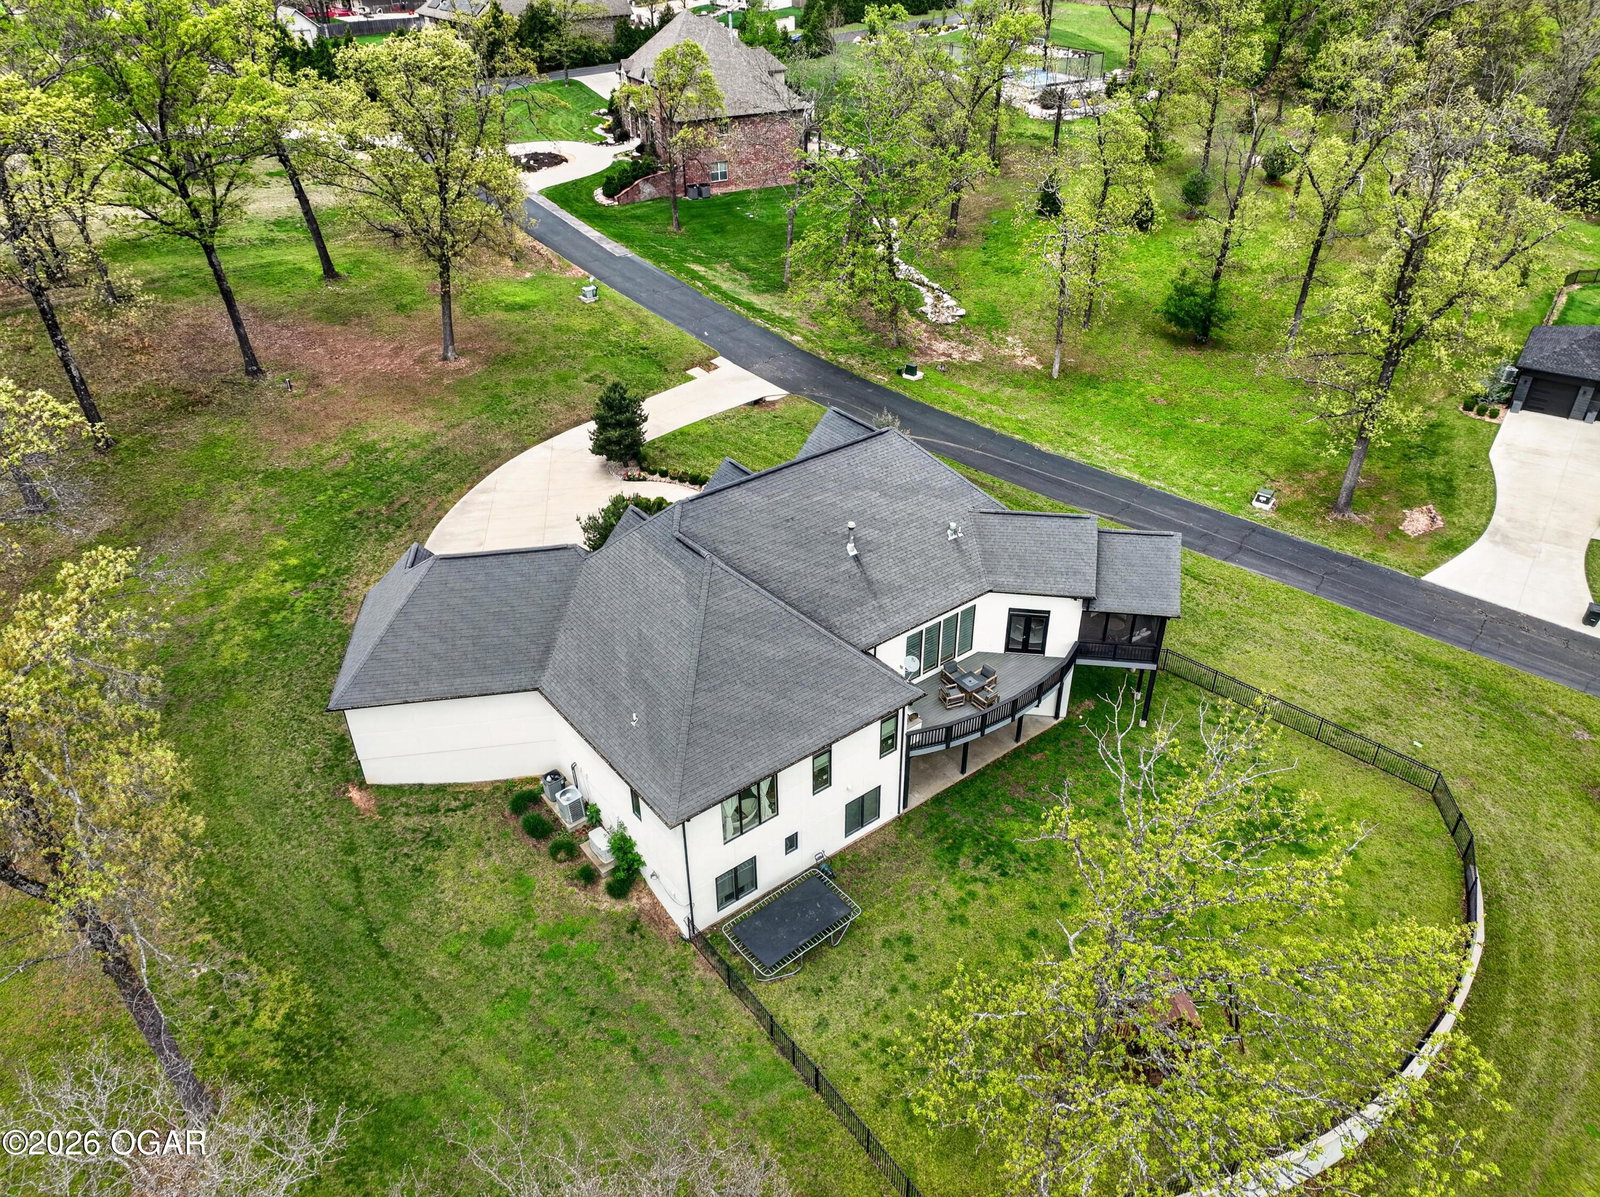
Commanding, private, and unmistakably custom, this exceptional South Joplin estate delivers a rare combination of luxury, acreage, and unforgettable views. Set behind the gates of one of the area's most desirable communities, the home rests on 3 private acres and was thoughtfully designed to balance sophisticated entertaining with comfortable everyday living. At the center of the home, the gourmet kitchen makes an immediate statement with a Wolf 6-burner gas range and griddle, premium appliances, expansive custom cabinetry, and an effortless connection to the outdoor living space. Whether hosting a crowd or enjoying a quiet evening at home, the layout was designed to bring people together while taking full advantage of the surrounding scenery. The primary suite feels like a private retreat, complete with a spa-inspired bath, heated floors, and an impressive custom walk-in closet with direct access to the utility room--an elevated detail that is as functional as it is luxurious. The walk-out lower level dramatically expands the home's possibilities with three additional bedrooms, two bathrooms, a full secondary kitchen, spacious living area, and direct access to the lawn. Perfectly suited for guests, extended family, multi-generational living, or long-term stays, it offers privacy and flexibility without sacrificing finish or comfort. A dedicated flex room provides the ideal setting for a theater, fitness studio, home office, or hobby space, while an expansive unfinished area delivers exceptional storage. Outside, the setting is peaceful, private, and distinctly removed from the ordinary, with sweeping views and the feeling of a country estate--yet both Joplin hospitals, dining, shopping, and everyday conveniences are only minutes away. Three acres. Gated privacy. Exceptional craftsmanship. A setting that is difficult to replicate. This is luxury living with room to breathe.
Additional Information
- Area
- 03 - Joplin City - SW
- Taxes
- $6,277
- Interior Features
- Cathedral Ceiling(s), Ceiling Fan(s), Granite Counters, Eat-in Kitchen, Entrance Foyer, Kitchen Island, Pantry, High Ceilings, Walk-In Closet(s), Wet Bar
- Flooring
- Carpet, Ceramic Tile
- Garage Spaces
- 3
- Heating
- Central, Multi-Unit, Electric
- Cooling
- Central Air, Multi Units
- Roof
- Shingle
Mortgage Calculator
Listing courtesy of KELLER WILLIAMS REALTY ELEVATE.