206 S Connor Avenue, Joplin, MO 64801
- $215,500
- 5
- BD
- 2
- BA
- 2,751
- SqFt




- List Price
- $215,500
- Price Change
- ▼ $3,500 1786757760
- Days on Market
- 109
- Status
- PENDING
- MLS#
- 263084
- Bedrooms
- 5
- Bathrooms
- 2
- Full Baths
- 2
- Living Area
- 2,751
- Lot Size (Acres)
- 0.21
- Style
- Bungalow, Craftsman
- Year Built
- 1920
Property Description
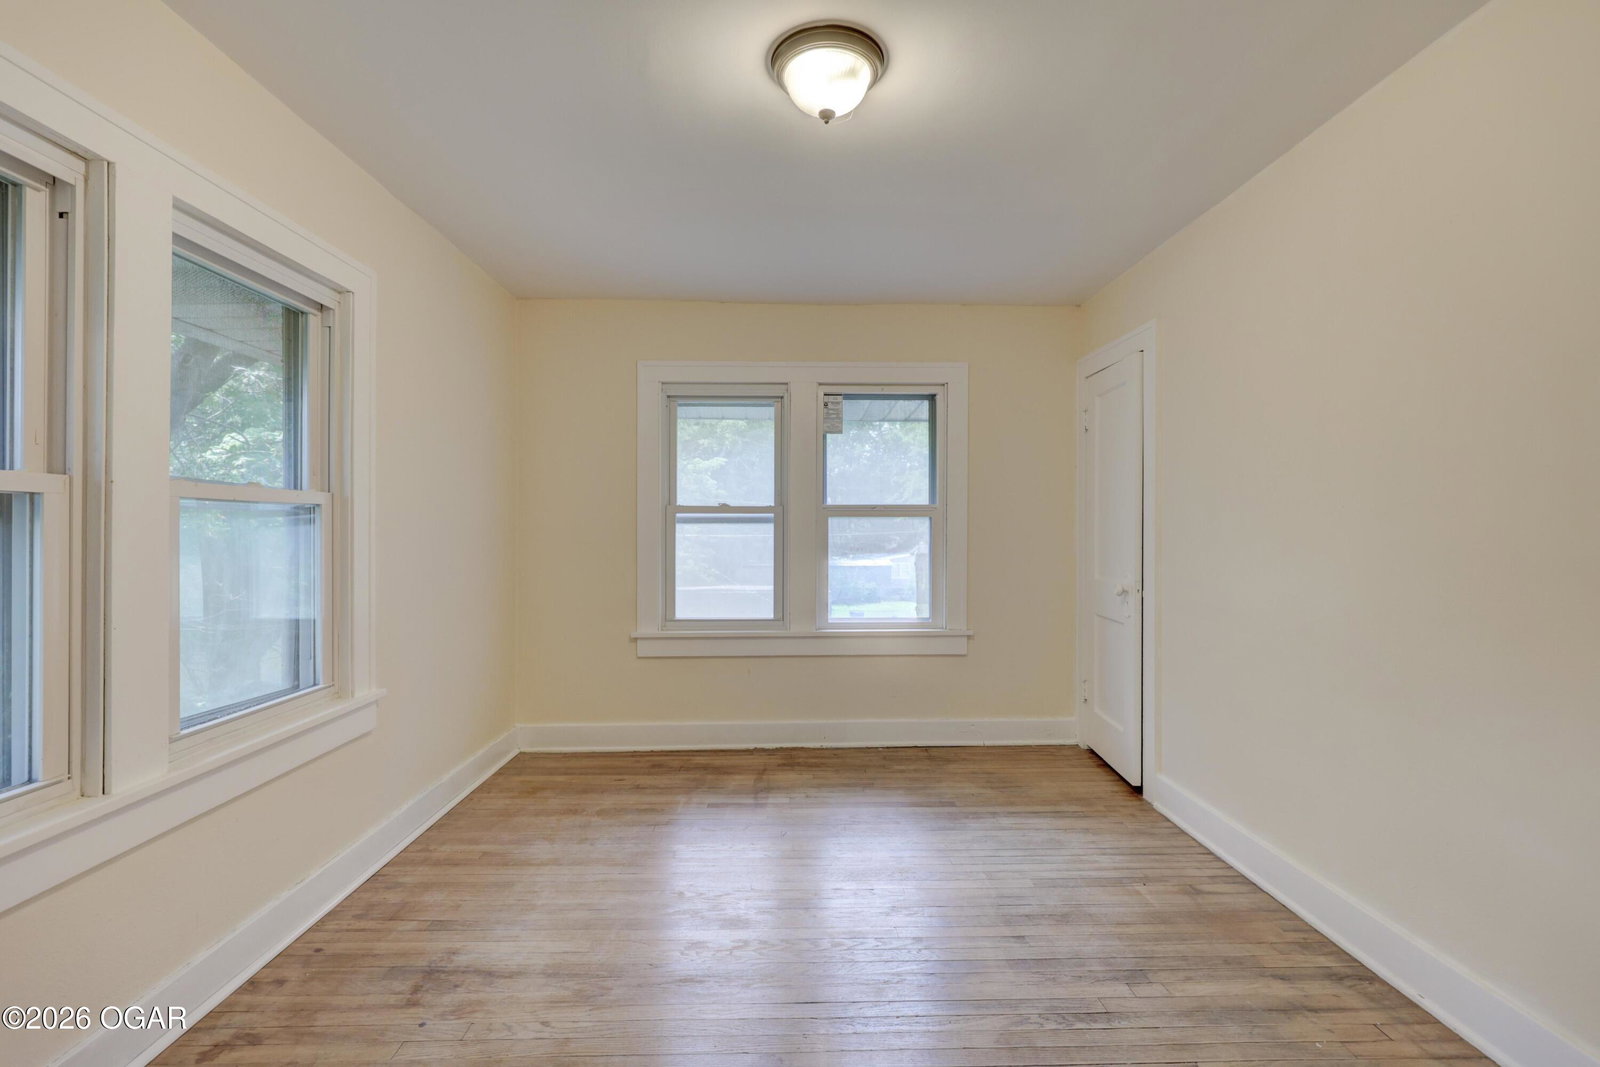
Authentic Craftsman Bungalow with all the old world charm and modern conveniences. 5 bedrooms, 2 bathrooms, 2751 Sqft of living space. Main level bedroom with built-in wall of bookshelves and attached bathroom. Main level bedroom could be a large office and library. Kitchen has butcher block countertops, dishwasher, commercial style sink with separate vegetable sink, gas range and refrigerator with bottom freezer. Large living room, formal dining room with fandelier and breakfast nook off kitchen with brick archway between kitchen and breakfast nook. Upstairs has 4 bedrooms, large walk-in closet and a full bathroom. Separate ''Kitchen'' or studio space that has cabinets and small sink. If you have an at-home business, this is a perfect space to operate out of that has a separate back staircase and entrance for your clients to enter. 2 car detached garage with parking pad for your clients or additional vehicles. Back deck with retractable awning. Home has central heat and air, metal roof and large covered front porch. Landscaped nicely with fresh mulch and flowers. Seller providing one year home warranty with acceptable offer.
Additional Information
- Area
- 01 - Joplin City - NW
- Taxes
- $1,368
- Interior Features
- Cedar Closet(s), Ceiling Fan(s), Eat-in Kitchen, Entrance Foyer, Walk-In Closet(s)
- Flooring
- Vinyl
- Garage Spaces
- 2
- Heating
- Central, Forced Air, Multi-Unit
- Cooling
- Attic Fan, Central Air, Multi Units
- Roof
- Metal
- Sewer
- Public Sewer
Mortgage Calculator
Listing courtesy of CHARLES BURT REALTORS.